Disclosure: This page contains affiliate links. As an Amazon Associate, Yard Foundry earns from qualifying purchases.
If you are asking “what size shed do I need?”, measure the stored items and the movement around them before choosing an outside dimension. Start with the largest wheeled machine, reserve a clear route from its parking spot to the door, add wall-depth storage, and keep one usable work area. Then check the true interior dimensions, door opening, roof height, setbacks, easements, and permit rules for the proposed size.
This is a research based planning guide. Yard Foundry has not measured the sheds or equipment in current store listings. Product dimensions, local rules, and manufacturer clearance requirements should be verified for the exact project.
Count usable floor, not the advertised footprint
An 8 by 10 shed sounds like 80 square feet. The usable interior is smaller after wall thickness, framing, door hardware, shelves, and corner braces take their share. Roof overhang may appear in an outside dimension but provides no storage. A nominal size is useful for shopping; it is not a floor plan.
Ask the seller for these measurements:
- Exterior wall-to-wall dimensions, excluding and including roof overhang
- Clear interior width and depth at floor level
- Door clear width and height with the door fully open
- Wall height, ridge height, and any sloped-wall loss
- Location of roof braces, vents, windows, and fixed shelves
- Maximum floor load and wall-hanging limits
- Foundation or platform dimensions required by the manual
Resin panels and metal wall systems can have deep molded ribs or internal frames. That does not make one material bad, but it makes a paper outside dimension misleading. Our resin vs. metal shed comparison covers the material choice; this guide stays with space planning.
Make an inventory that includes awkward shapes
List every item that must live in the shed during the busiest season. Measure width, depth, and height. Fold handles, remove attachments, or rotate equipment only if you will genuinely do that after each use. A theoretical compact position that takes fifteen minutes to achieve gets abandoned quickly.
| Inventory group | Measurements to record | Space often forgotten |
|---|---|---|
| Walk-behind mower | Handle up and folded, deck width, discharge chute, turning room | Path to remove it without moving every other tool |
| Riding mower or garden tractor | Overall length, width with deck, height, attachment position | Driver exit, battery access, charger, fuel-safe arrangement |
| Wheelbarrow and cart | Handle-to-tire length, tray width, upright storage height | Wide turning arc at the doorway |
| Long-handled tools | Longest handle, rack depth, head width | Lift room below rafters and lights |
| Seasonal bins | Actual external size and lid clearance | Space to slide one bin out without unloading the stack |
| Potting and repair area | Bench depth, standing width, vise or tool projection | Drawer swing, task lighting, and waste bin |
Mark items that should not share a small enclosure. Gasoline, propane cylinders, pesticides, fertilizers, pool chemicals, and battery chargers have different label and fire-safety requirements. A larger shed does not automatically make incompatible storage safe. Follow product labels and local rules, and provide a separate compliant location when needed.
Draw movement before shelves
On graph paper, draw the inside walls at scale. Add door swing and fixed obstructions. Place the largest wheeled item first, then draw its travel path as a corridor rather than a single parking rectangle. If it must pivot, show the turning envelope.
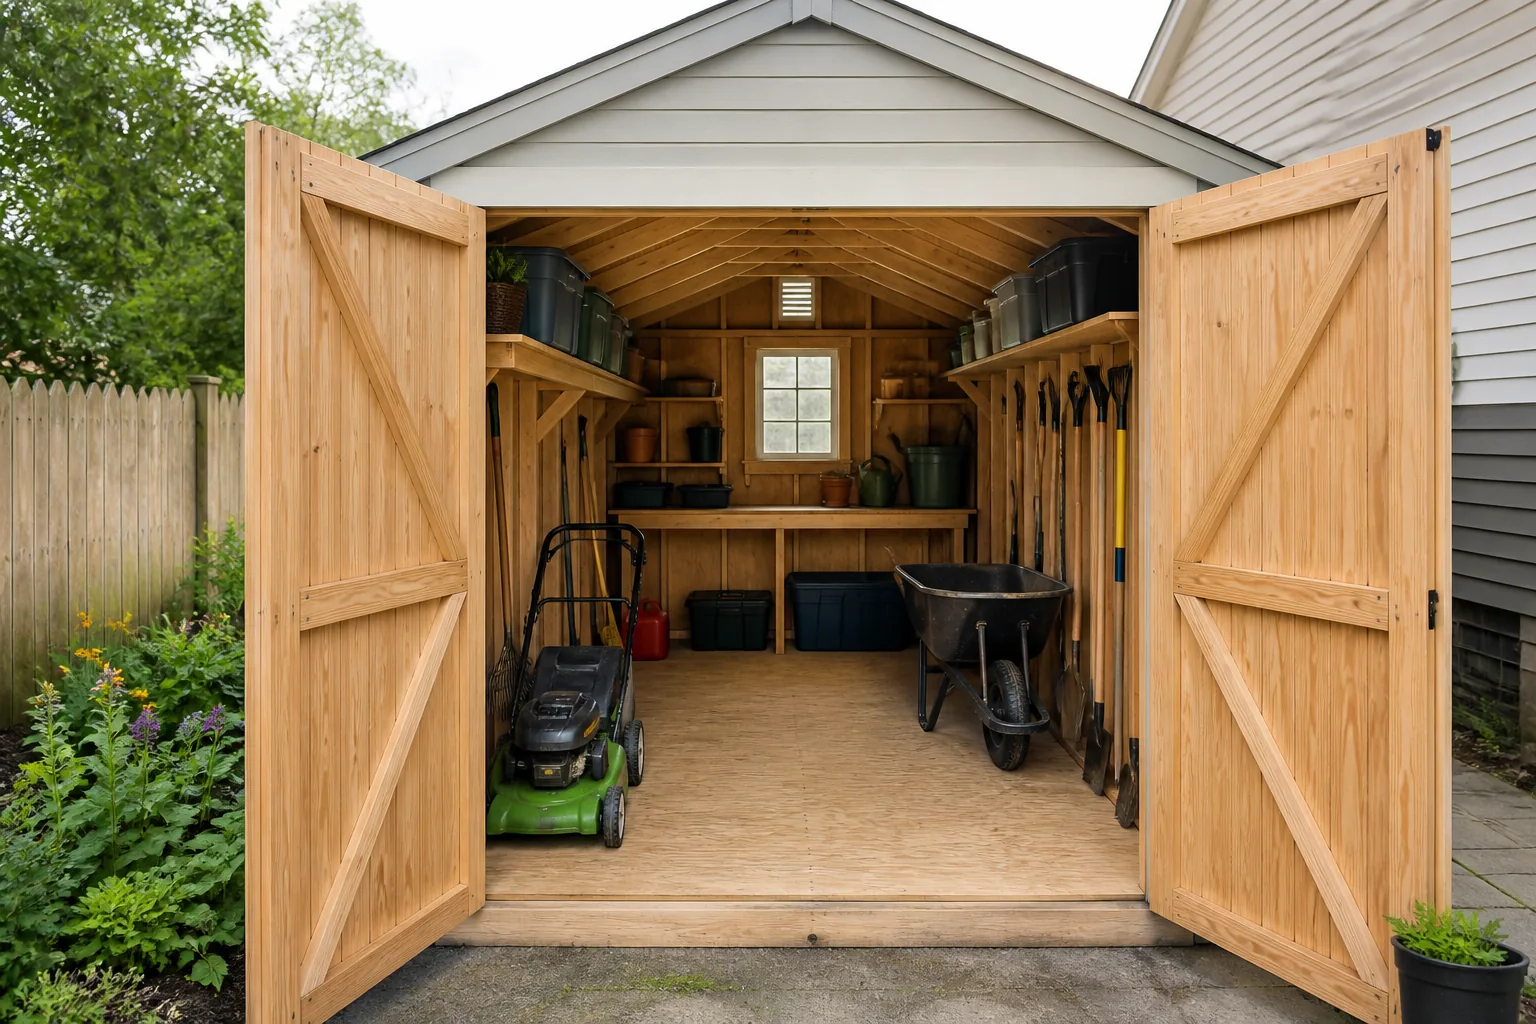
Next add shelf depth. A 20-inch shelf on each side of a 6-foot-wide interior leaves about 32 inches between the shelf faces before handles or bins project into the aisle. That may be fine on foot and miserable with a wheelbarrow. Shallow shelves often store garden supplies better because the back row stays visible.
Use painter’s tape outdoors or in a garage to mark the proposed interior. Put the real mower, cart, bins, and a cardboard shelf outline inside it. Practice taking the least-used item from the back. This crude mock-up tells you more than a staged product photo.
What size shed do I need for common uses?
The ranges below are planning starting points, not promises. Equipment size varies, and wall thickness can turn two sheds with the same nominal footprint into different interiors.
| Nominal size range | Likely use | Main constraint to check |
|---|---|---|
| Small locker or 4 by 6 class | Hand tools, hose, cushions, compact mower | Door width and shelf depth consume the little aisle available |
| 6 by 8 class | Walk-behind mower, wheelbarrow, wall tools, several bins | One large item may block access to everything behind it |
| 8 by 10 class | Lawn equipment plus useful shelving and a central path | Interior dimensions and door position decide whether corners work |
| 10 by 12 class | Riding equipment, attachments, larger seasonal inventory | Permits, foundation, double doors, and floor-load requirements become more prominent |
| 12 by 16 and larger | Storage plus a genuine work zone or several machines | Zoning, electrical work, ventilation, structural design, and site access need early planning |
A riding mower can fit inside a footprint that leaves no room to get off, service the battery, or move an attachment. A potting bench can fit against a wall but make the main aisle too narrow when drawers open. Keep the plan honest. If every square foot contains a perfect rectangle, the layout probably lacks movement space.
Door size can rule out an otherwise good shed
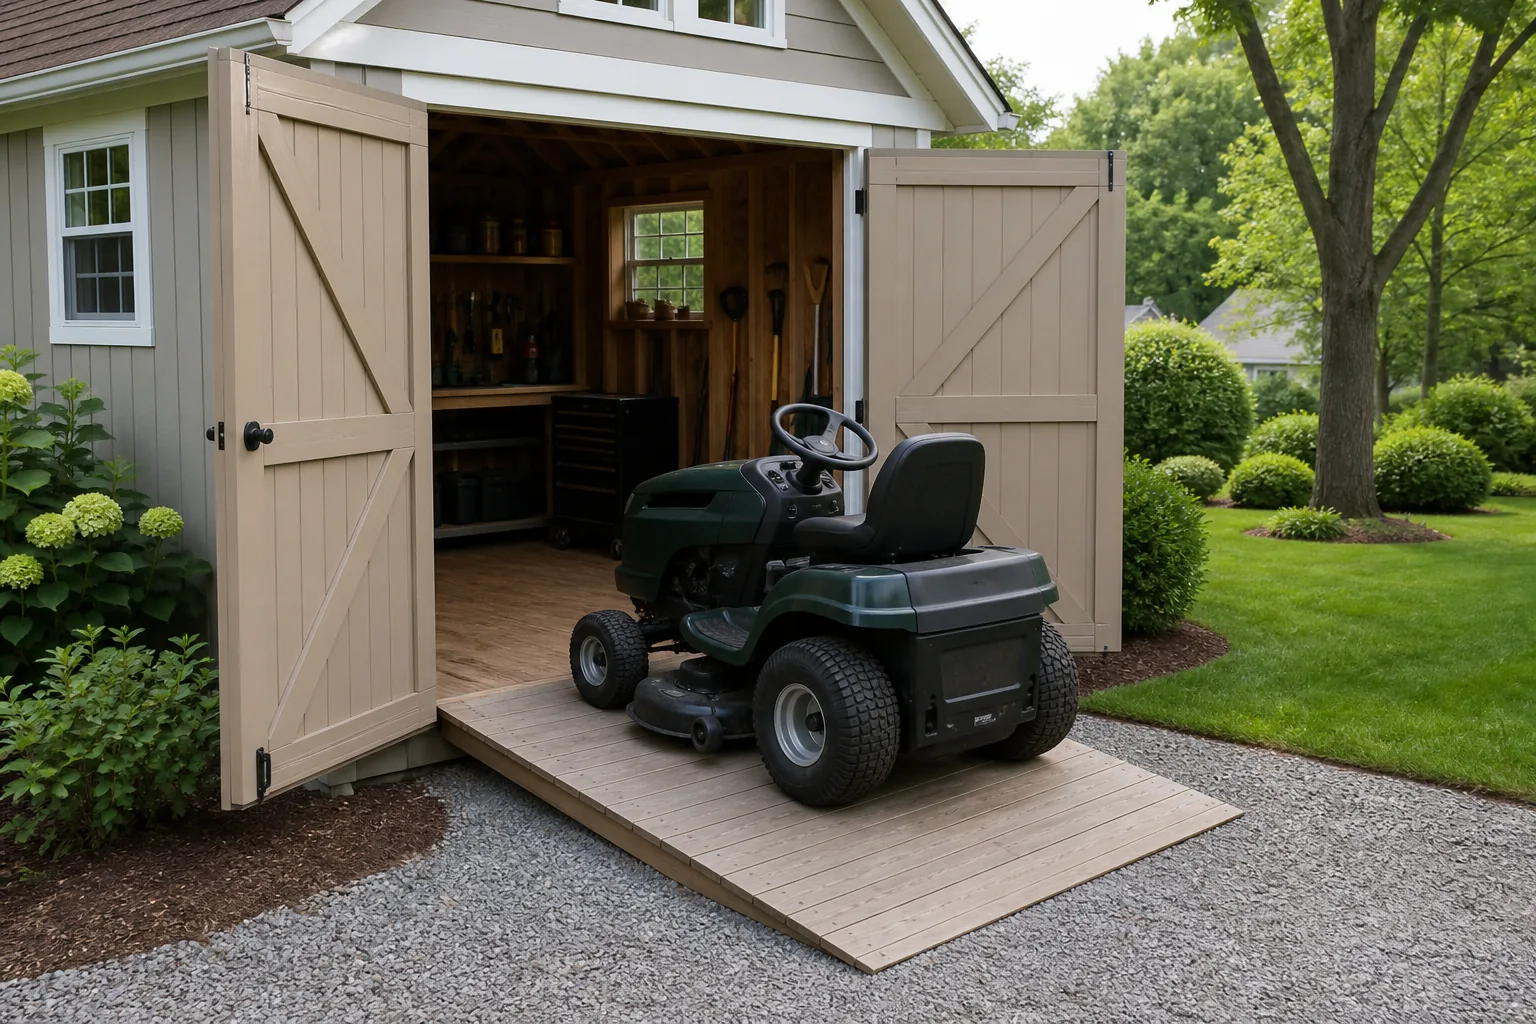
Measure the clear opening between door stops and hardware, not the nominal door leaf. Double doors may have a center mullion or one leaf that stays pinned. A ramp narrows the usable approach if rails, trim, or nearby fencing pinch the route.
Allow side clearance for knuckles, discharge chutes, and wheels that do not track perfectly straight. Check headroom for a folded mower handle and any roof overhang above the threshold. The path from yard to door needs enough width and a manageable slope. Soft soil at the ramp end quickly turns a comfortable opening into an awkward one.
Door location changes the whole floor plan. A centered door supports two storage zones. A door near one corner can create a long open wall for shelves but a tight turning angle. If the model offers door placement choices, test each one on the scaled plan.
Use walls and roof space carefully
Vertical storage frees floor area, but only within the shed’s stated load limits. Fasten racks to the structural frame where the manufacturer permits it. Screws in a thin resin or metal panel may hold during installation and pull out once tools are added.
Put frequently used hand tools near the door. Store light seasonal items higher, with a safe way to reach them. Heavy machines and dense bags belong low. Avoid hanging long tools where a falling head can strike the doorway.
Lofts and overhead shelves need head clearance and a structure designed to carry them. City of Hudson’s 2026 accessory-building guide, for example, requires roof-storage trusses or ceiling joists designed for that extra load in its jurisdiction. Your local rule may differ, but the structural question follows you everywhere.
Check the lot before settling on a size
Permit exemptions vary sharply between cities. An exempt shed may still need to meet zoning, setback, height, stormwater, easement, and foundation rules. The City of Boulder accessory-structure guide notes that some small detached sheds do not need a building permit, yet they must still follow code requirements and stay out of easements. Seattle’s shed guidance likewise tells owners to research land-use limits even when a permit is not required.
Draw a site plan with property lines, easements, the house, fences, trees, drainage paths, and other structures. Add the roof overhang and room for installation. Leave service space where the material or manufacturer calls for it. A shed squeezed against a fence may fit on paper while making panel assembly, gutter cleaning, painting, or future repair impossible.
Delivery can set another limit. Panel kits arrive in boxes; assembled sheds may need a trailer, crane, or wide access route. Measure gates, overhead wires, branches, slopes, and turning space before ordering. The foundation must be ready and sized to the exact model. Our resin shed foundation guide explains the surface choices, and the Shed Foundation Material Calculator helps estimate aggregate after the plan is settled.
Plan for growth without buying an empty barn
Add a modest reserve for equipment you can name, not a blanket percentage because a rule of thumb said so. A future snow blower, second mower, or potting bench has measurable dimensions. Put it on the plan now. “More garden stuff” does not.
Sometimes two small storage zones work better than one large shed. A deck box can hold cushions near the patio while the shed keeps tools and machinery. A narrow outdoor cabinet can take hand tools that otherwise crowd the doorway. Fewer trips across the yard may matter more than maximum cubic volume.
Ventilation and moisture management also need space. Do not pack bins against vents or cover wall gaps intended by the manufacturer. If condensation is already part of the site, read how to stop condensation in a shed before filling every wall.
Compare outdoor garden shed sizes on Amazon (paid link). Record each candidate’s clear interior and door dimensions in the same plan rather than comparing nominal footprints alone.
A final sizing worksheet
- Measure every large item in its realistic storage position.
- Draw the clear interior, not the advertised outer size.
- Add the door opening, swing, threshold, and approach.
- Reserve a continuous path to the items used most often.
- Add shelves at their full depth, including projecting handles and bins.
- Check wall, floor, and overhead-load limits.
- Place the outside footprint on a site plan with setbacks and service access.
- Verify permits, easements, drainage, foundation, and delivery route.
Frequently asked questions
Is an 8 by 10 shed big enough for a riding mower?
Some are, but nominal size does not answer the question. Compare the mower’s total width, length, and height with the shed’s clear interior, door opening, turning path, and room to step around the machine.
Should I buy one size larger than my inventory needs?
Buy space for named future items and workable movement. A larger shell adds cost, foundation material, roof area, and possibly permit requirements. It earns that cost when the extra area has a planned job.
Does a permit exemption mean I can put the shed anywhere?
No. Local governments commonly apply setbacks, height limits, lot coverage, easements, anchoring, or other rules even when a small shed does not need a building permit. Confirm the address-specific requirements first.
The right shed size is the smallest plan that lets you remove the largest item without an unloading ritual, keeps storage off the main route, and fits the legal building area on your lot. Tape that interior outline on the ground before spending money.