Disclosure: This page contains affiliate links. As an Amazon Associate, Yard Foundry earns from qualifying purchases.
This guide compares common foundation approaches. The assembly manual, local code, soil, frost conditions, and anchoring requirements control the final design.
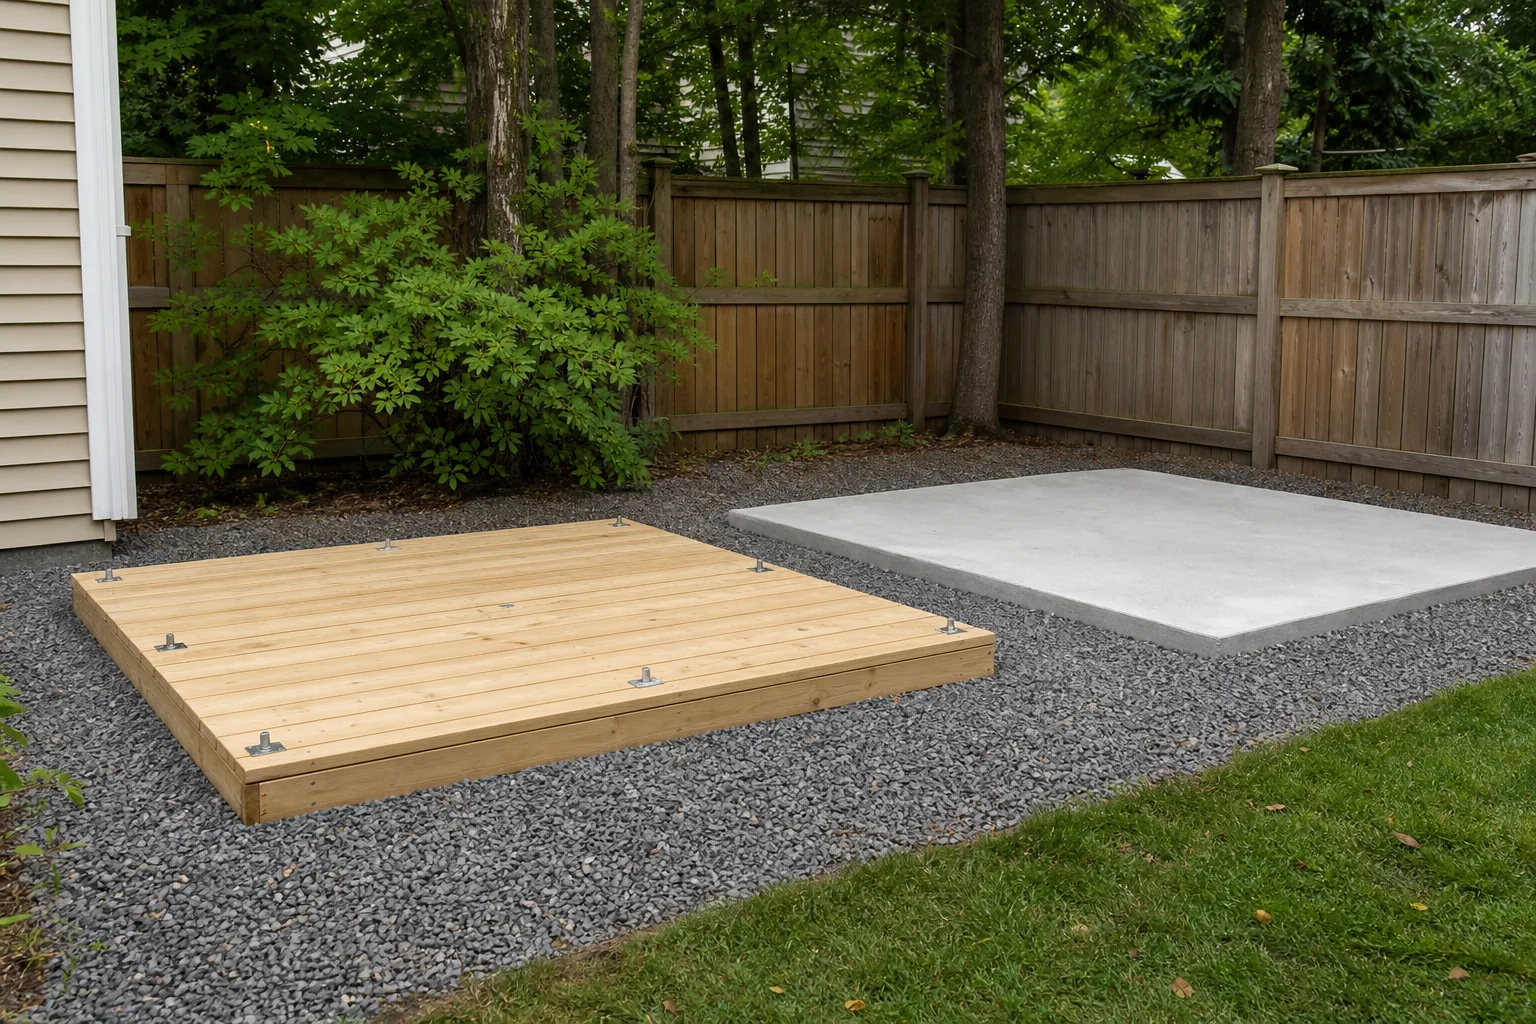
A resin shed foundation must support the molded floor evenly and keep the wall panels square. For many models, the approved choices are a concrete slab or a framed wood platform. A gravel bed can be excellent site preparation beneath that structure, but loose gravel alone may not satisfy the shed manufacturer.
Read the model manual before buying materials
Foundation dimensions are often specific to the floor panel and anchor locations. An oversized slab may be acceptable when the specified footprint remains fully supported, but a smaller or uneven base can distort the doors and wall joints. Find the current manual for the exact model, not a shed with similar advertised dimensions.
Suncast states that its sheds need a sturdy, level foundation and lists concrete or a wood frame as the supported options. Its foundation FAQ also warns that pavers and gravel alone may shift independently and fail to provide the required flat surface.
Concrete slab
Concrete gives the shed continuous support and provides strong anchor locations. It suits permanent installations, heavy rolling equipment, and sites where a flush threshold matters. Plan the slab thickness, reinforcement, vapor control, and frost protection to local practice.
Do not guess at anchor diameter or placement. Resin floors can crack when fasteners are overtightened. Use the washers, quantity, and torque guidance in the manual.
Framed wood platform
A wood platform is easier to build on a gently uneven site and keeps the shed above surrounding grade. Use exterior or ground-contact material as required, support joists at the specified spacing, and cover the frame with the prescribed structural decking.
The platform still needs a stable base. Compacted crushed stone helps with drainage and distributes support under approved blocks or footings. Suncast’s current preparation sheet shows a wood foundation placed over a compacted crushed-gravel excavation, while the wood frame supplies the actual square structural surface.
Why loose pavers are risky
Individual pavers can settle at different rates. The floor may feel solid at first, then twist enough to affect latch alignment after wet weather or freeze-thaw cycles. A paver patio designed as a continuous engineered base is a different project from setting a shed on scattered blocks.
Drainage and condensation
Grade soil away from the foundation. Extend prepared stone beyond a wood platform so splashback and roof runoff do not keep the perimeter damp. Keep nearby downspouts from discharging against the shed.
A vapor barrier beneath concrete may reduce ground moisture that later condenses inside the shed. Ventilation still matters, especially when wet mowers, hoses, or soil-covered tools are stored inside.
Foundation checklist
- Confirm exact foundation dimensions in the current manual.
- Locate utilities before excavation.
- Remove organic soil and compact the prepared base.
- Check square by measuring both diagonals.
- Check level in both directions.
- Install anchors only where and how the manufacturer permits.