Disclosure: This page contains affiliate links. As an Amazon Associate, Yard Foundry earns from qualifying purchases.
This is a research-based planning guide, not an engineering design for a particular property. Soil, frost depth, wind exposure, permits, and manufacturer requirements vary. Check the greenhouse manual and local rules before excavation or anchoring.
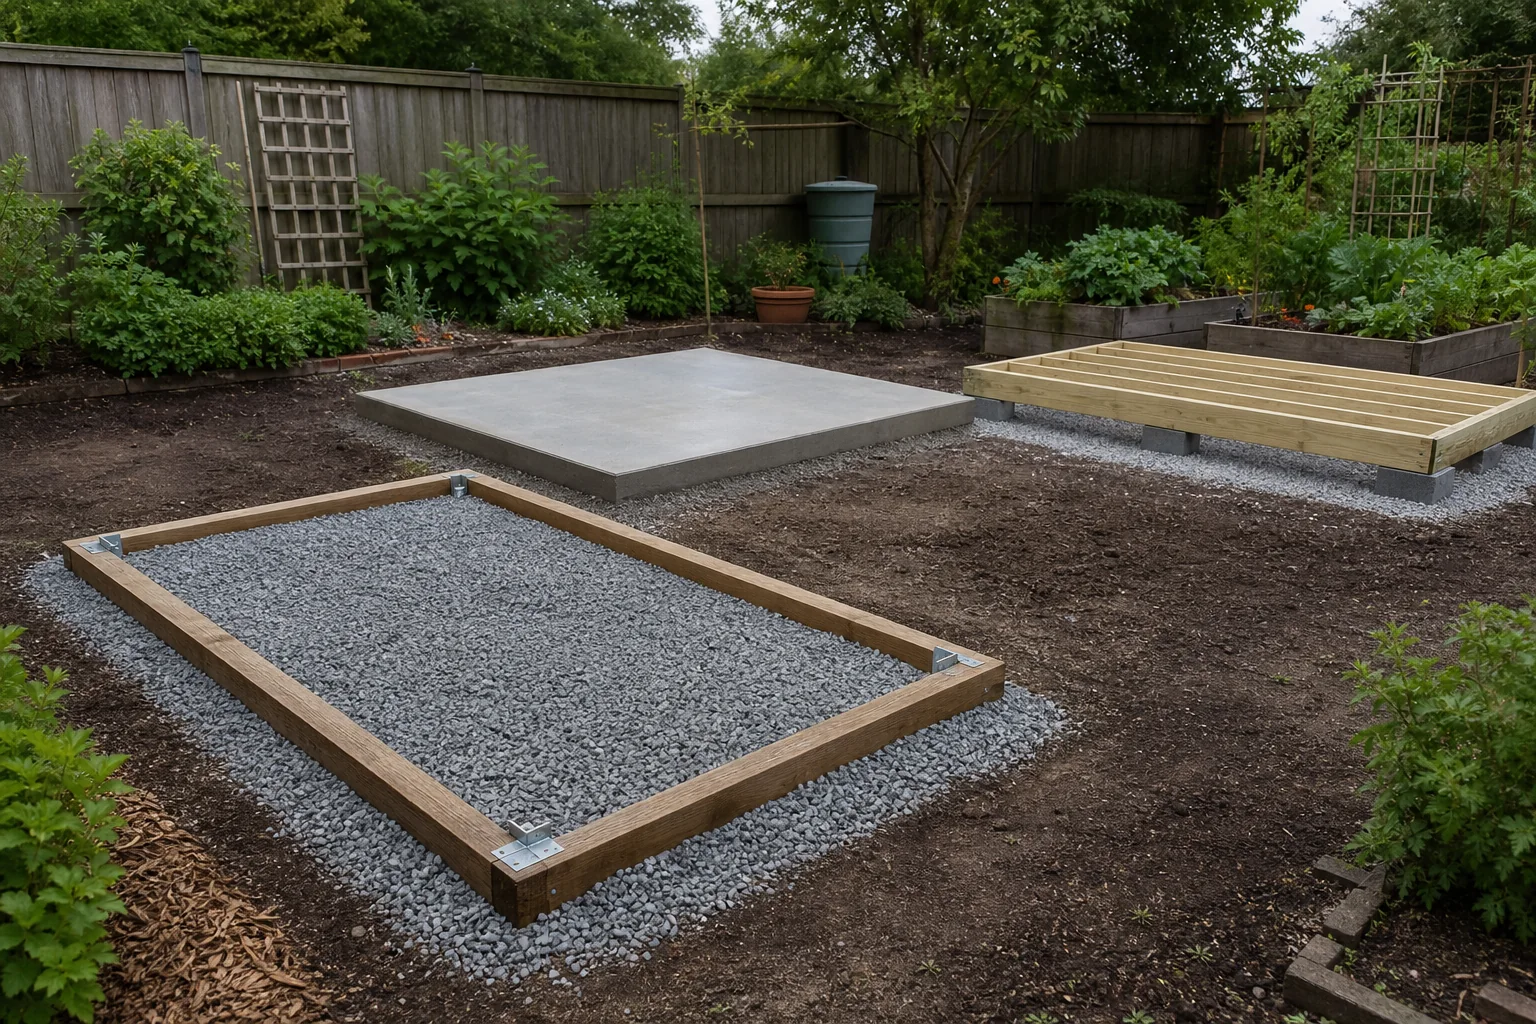
The best greenhouse foundation is the one that keeps the frame square, drains water away, and accepts the anchoring method required for your structure. Compacted gravel works well beneath many timber perimeter bases. Concrete gives a rigid, clean floor but costs more and is harder to change. A timber base is practical for lighter kits when it sits on properly prepared, compacted material rather than bare soil.
What a greenhouse foundation has to do
A foundation does more than stop the greenhouse from sinking. It establishes the final dimensions of the base, gives door openings a chance to stay square, resists wind uplift, and separates vulnerable frame parts from wet soil. It also controls where roof runoff goes.
Start with the exact outside dimensions in the assembly manual. Nominal sizes such as 8 by 10 feet do not always match the required base. Check whether the frame bolts through a slab, screws to a timber curb, or uses ground anchors. A foundation that cannot accept the specified fasteners is not finished, even if it looks level.
Compacted gravel
Crushed angular stone compacts into a stable, draining layer. Rounded pea gravel does not lock together as well, so it is a poor substitute beneath a structural base. Gravel is especially useful as site preparation below a timber perimeter, sleepers, or a framed floor.
Remove sod and organic topsoil, establish a level excavation, and compact the stone in shallow lifts. Extend the prepared area beyond the greenhouse walls so roof water does not immediately collect against the base. Landscape fabric may help separate stone from soft soil, but it cannot rescue an under-compacted site.
Gravel alone does not automatically provide an approved anchor. The greenhouse may still need driven ground anchors, concrete footings, or a bolted timber curb. Follow the kit instructions rather than copying an installation built for a different model.
Concrete slab
A slab produces a washable floor and a precise surface for anchors. It suits permanent greenhouses, heavy benches, accessible paths, and sites where rodents or mud would otherwise be persistent problems. It also commits the property to that footprint.
Plan drainage before the pour. A perfectly flat interior may hold irrigation water, while an aggressive slope can twist a greenhouse base. Edge dimensions, thickness, reinforcement, frost protection, and anchor placement belong in the design stage. Local concrete practice matters more than a generic internet detail.
Concrete can also make a small greenhouse colder at night unless the perimeter and growing area are planned with that thermal behavior in mind. Many gardeners keep plants in beds or containers above the slab rather than treating concrete as a growing surface.
Timber perimeter base
A pressure-treated timber curb gives many kit frames a straight, fastenable perimeter. It is easier to adjust than concrete and can raise the frame above splashback. The wood still needs continuous support on a prepared base. Setting four timbers directly on lawn invites uneven settlement.
Square the rectangle by comparing diagonal measurements, then verify level along every side. Use exterior-rated structural fasteners and isolate incompatible metals where the manufacturer calls for it. Ground-contact lumber rules and treatment formulations differ, so choose material rated for the actual exposure.
Frost, drainage, and difficult sites
Cold-climate sites may need footings or piers below local frost depth if the greenhouse is treated as a permanent structure. A shallow slab or curb can move when wet soil freezes. Expansive clay, uncompacted fill, and slopes deserve similar caution.
Call the local utility locating service before digging. Grade the surrounding soil away from the greenhouse, manage downspouts from nearby buildings, and avoid a low pocket that receives runoff from the rest of the yard.
How to choose among greenhouse foundation options
- Choose compacted gravel beneath a structural curb when drainage and future reversibility matter.
- Choose concrete when the greenhouse is permanent and a rigid, accessible floor justifies the cost.
- Choose a timber perimeter when the kit supports it and you can build a square, continuously supported base.
- Use engineered footings when frost, slope, soil, or local code makes a shallow base unreliable.
Foundation decisions should be made before ordering the greenhouse. Our polycarbonate greenhouse kit guide explains how frame design, doors, ventilation, and weather exposure affect the rest of the purchase.
Compare greenhouse anchoring and foundation hardware on Amazon